4513 Cascade Drive, Vernon, British Columbia V1T8J7
Listing courtesy of Coldwell Banker Executives Realty.
- $749,900
- 4
- BD
- 3
- BA
- 2,185
- SqFt




- List Price
- $749,900
- Price Change
- ▼ $15,100 1788566960
- MLS®
- 10390807
- Status
- ACTIVE
- Type
- Single Family Residential
- Subtype
- Single Family
- Bedrooms
- 4
- Bathrooms
- 3
- Living Area
- 2,185
- Lot Size Dimensions
- 0.14
- Lot Size
- 6,098
- Subdivision
- East Hill
Property Description
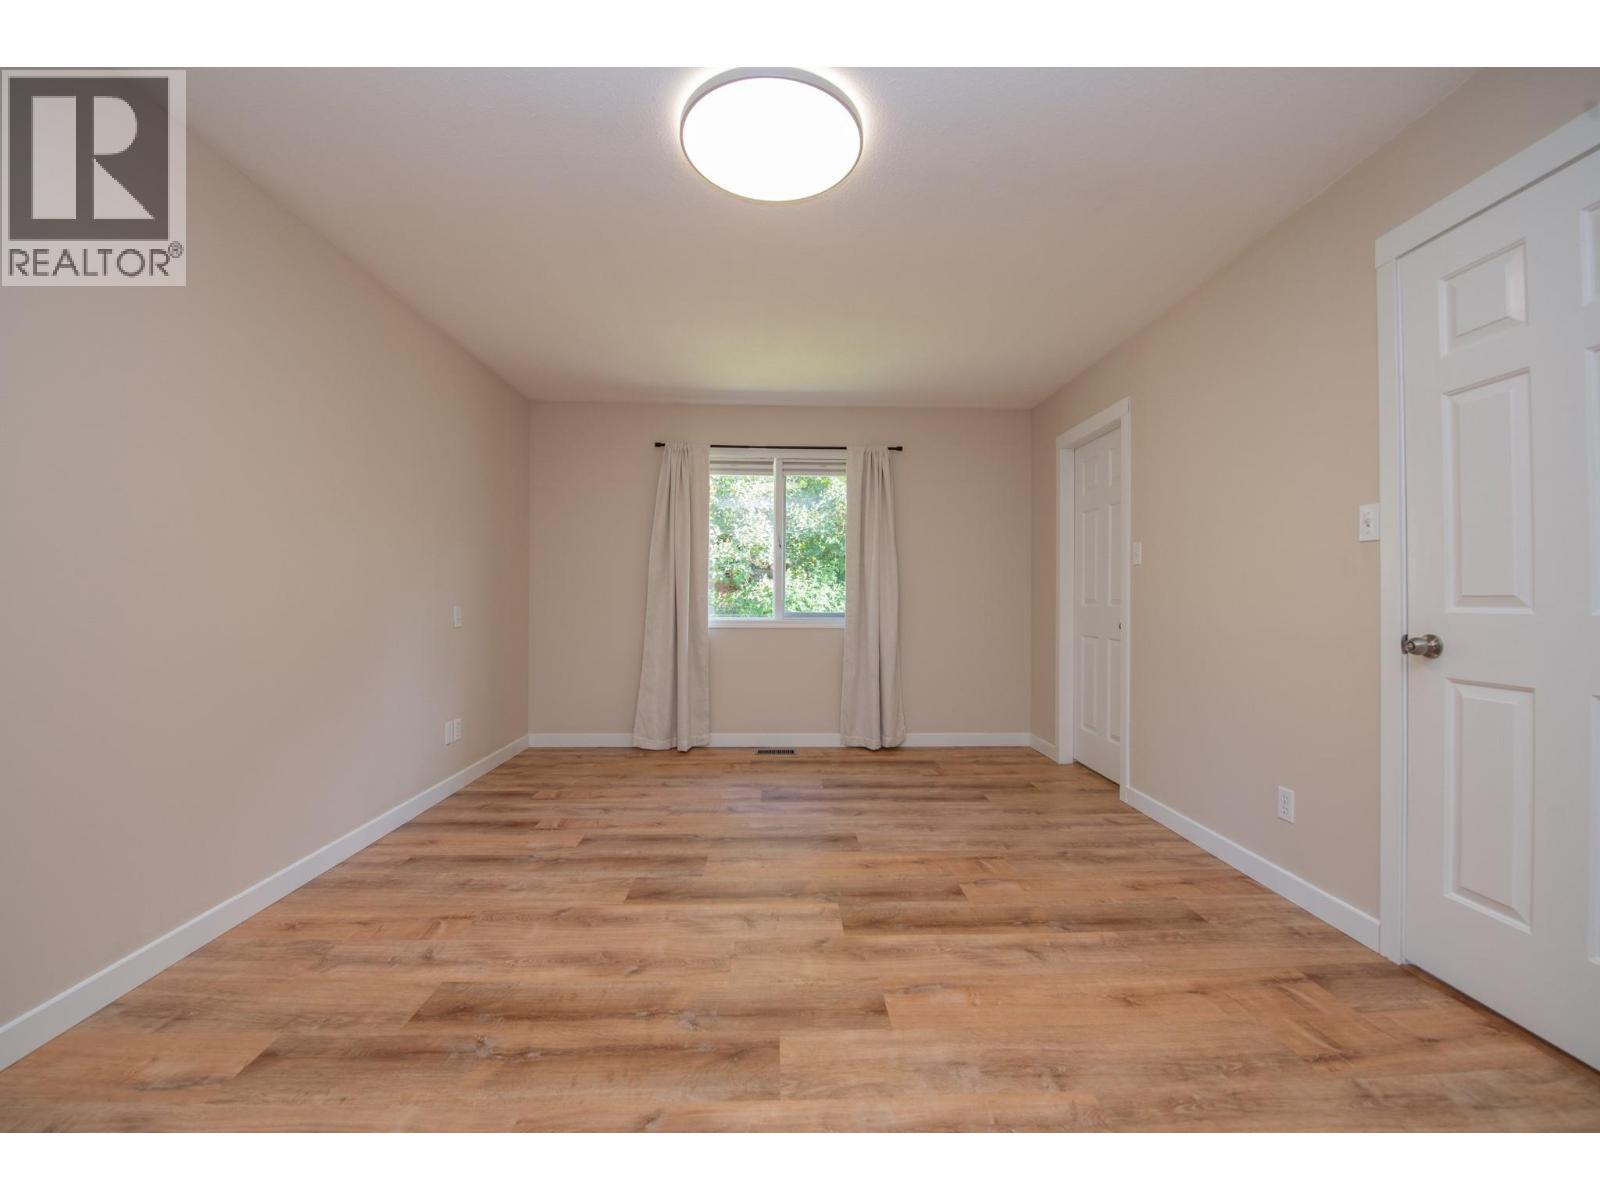
Welcome to this well-maintained 4-bedroom, 3-bathroom home offering comfortable family living and beautiful views of the valley and Okanagan Lake. Step into the bright main level, where large windows fill the living room with natural light and perfectly frame the stunning scenery and lake view. The open-concept kitchen features a centre island, ample storage, and plenty of prep space, making it ideal for everyday living and entertaining. Just off the dining area, the spacious deck provides the perfect setting for outdoor dining, lounging, and gathering with family and friends while taking in the views. The primary bedroom serves as a private retreat, complete with a walk-in closet and renovated 3-piece ensuite. A second bedroom and updated full bathroom complete the main floor. Downstairs, the generous rec room is ready for movie nights, games, and family fun. Two additional bedrooms and another full bathroom provide plenty of space for family members or overnight guests. Outside, mature landscaping surrounds the home, creating a private and inviting setting. The backyard is easily accessible from the deck, offering space to relax, garden, or play. With its functional layout, stunning views, and room for the whole family, this home has everything you've been looking for. Don't miss your opportunity to make it yours! (id:5764)
/u.realgeeks.media/yourkelownahomes/Untitled_design.png)
Additional Information
- Ownership
- Freehold
- View
- City view, Lake view, Mountain view, Valley view
- Garage
- Yes
- Subdivision
- East Hill
- Parking Spaces
- 2
- Fireplaces
- 1
- Cooling
- Central air conditioning
- Country
- Canada
- Flooring
- Tile, Hardwood, Carpeted, Vinyl
- Sewer
- Municipal sewage system
- Roof
- Asphalt shingle, Unknown
- Heating
- Forced air, See remarks
- Lot Features
- Jacuzzi bath-tub, One Balcony
- Stories
- 2
- Lot Size
- 6,098
- Exterior Features
- Stucco
