3453 Cessna Road Unit 2, Enderby, British Columbia V0E1V5
Listing courtesy of RE/MAX Vernon Salt Fowler.
- $1,099,900
- 3
- BD
- 2
- BA
- 2,995
- SqFt



- List Price
- $1,099,900
- MLS®
- 10377974
- Status
- ACTIVE
- Type
- Condo
- Subtype
- Recreational
- Bedrooms
- 3
- Bathrooms
- 2
- Living Area
- 2,995
- Lot Size Dimensions
- 0.39
- Lot Size
- 16,988
- Subdivision
- Ashton Crk/Mabel Lk
Property Description
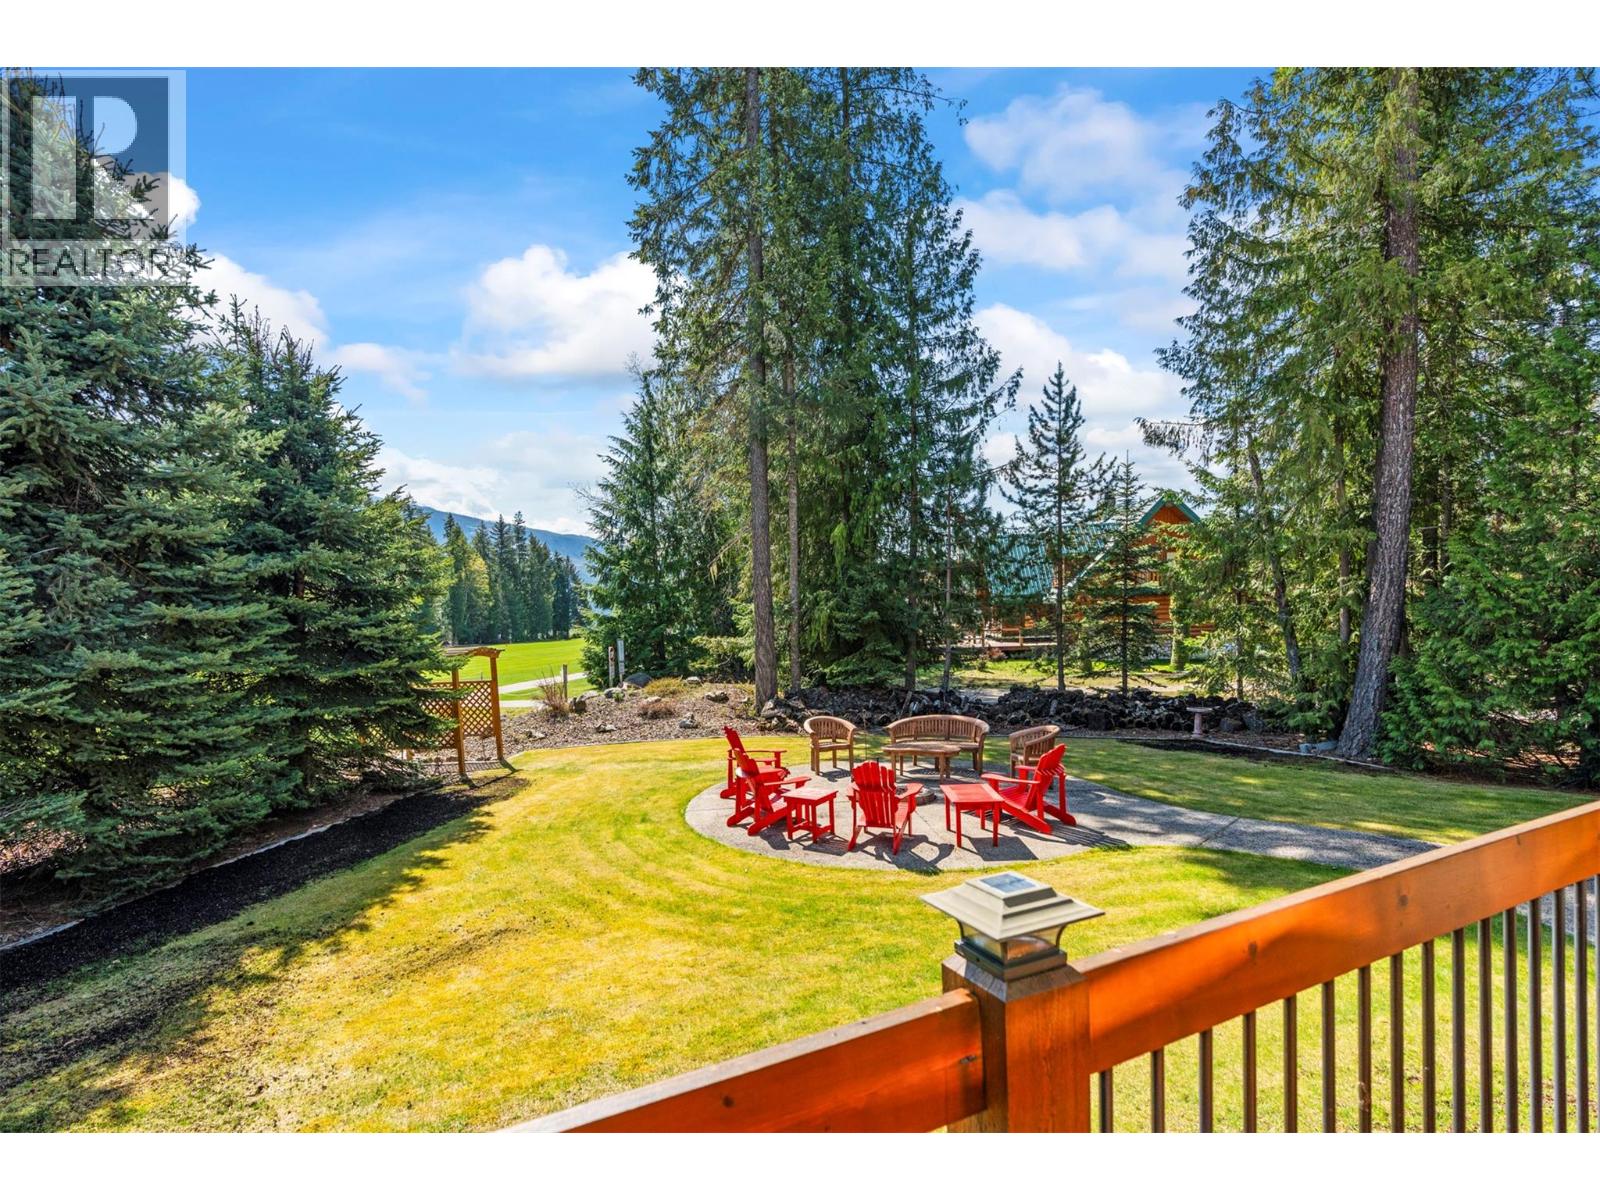
Set within the sought-after recreational community of Mabel Lake Golf Course Strata, this beautifully furnished two-story home sits on 0.39 acres backing onto the airstrip and offers an incredible open-concept design. Expansive floor-to-vaulted-ceiling windows flood the space with natural light and frame the stunning surrounding views. The gourmet kitchen features rich wood cabinetry, granite countertops, a prep sink, tiled backsplash, and stainless-steel appliances, perfect for both everyday living and entertaining. In the adjoining great room, a striking floor-to-ceiling stone fireplace provides warmth and inviting ambiance. Step outside to the wrap-around deck with a built-in BBQ, ideal for effortless outdoor dining and gatherings. Three bedrooms are thoughtfully divided between the main level and the loft, where the primary suite is privately situated. The spacious retreat includes a beautiful ensuite with granite counters, heated floors, and access to its own private deck. The additional loft area offers versatile space for a home office, lounge, or guest area. Heated flooring extends to both the ensuite and main bathroom for added comfort. Downstairs, a large unfinished basement awaits your personal vision. There’s plenty of room for all your recreational toys, plus the added bonus of a fully serviced RV hookup. With low strata fees and an unbeatable lifestyle location, this exceptional property is ready to be enjoyed. No Speculation Tax! (id:5764)
/u.realgeeks.media/yourkelownahomes/Untitled_design.png)
Additional Information
- Ownership
- Condo/Strata
- View
- Mountain view, Valley view, View (panoramic)
- Garage
- Yes
- Subdivision
- Ashton Crk/Mabel Lk
- Parking Spaces
- 8
- Fireplaces
- 1
- Cooling
- Heat Pump
- Country
- Canada
- Flooring
- Concrete, Tile, Carpeted, Ceramic Tile
- Sewer
- Septic tank
- Roof
- Asphalt shingle, Unknown
- Community Features
- Family Oriented, Pets Allowed, Pet Restrictions, Pets Allowed With Restrictions, Rentals Allowed
- Heating
- Heat Pump, Stove, Forced air, See remarks, Wood
- Lot Features
- Level lot, Private setting, Central island, One Balcony
- Architectural Style
- Other, Contemporary
- Stories
- 3
- Lot Size
- 16,988
- Exterior Features
- Stone, Stucco
